
PROJECT GALLERY
01 / PROJECT OVERVIEW
THE PROJECT
KGK Scaffolding was entrusted with delivering a comprehensive scaffolding and temporary-access package at Murray Edwards College, Cambridge, supporting wider construction and roofing works across the site.
Murray Edwards College is one of Cambridge’s most architecturally distinctive university complexes. Its original 1960s buildings are Grade II listed and were designed by Chamberlin, Powell and Bon — the architects behind London’s Barbican Estate* — featuring distinctive Modernist forms, exposed concrete, varied roof structures and interconnected buildings.
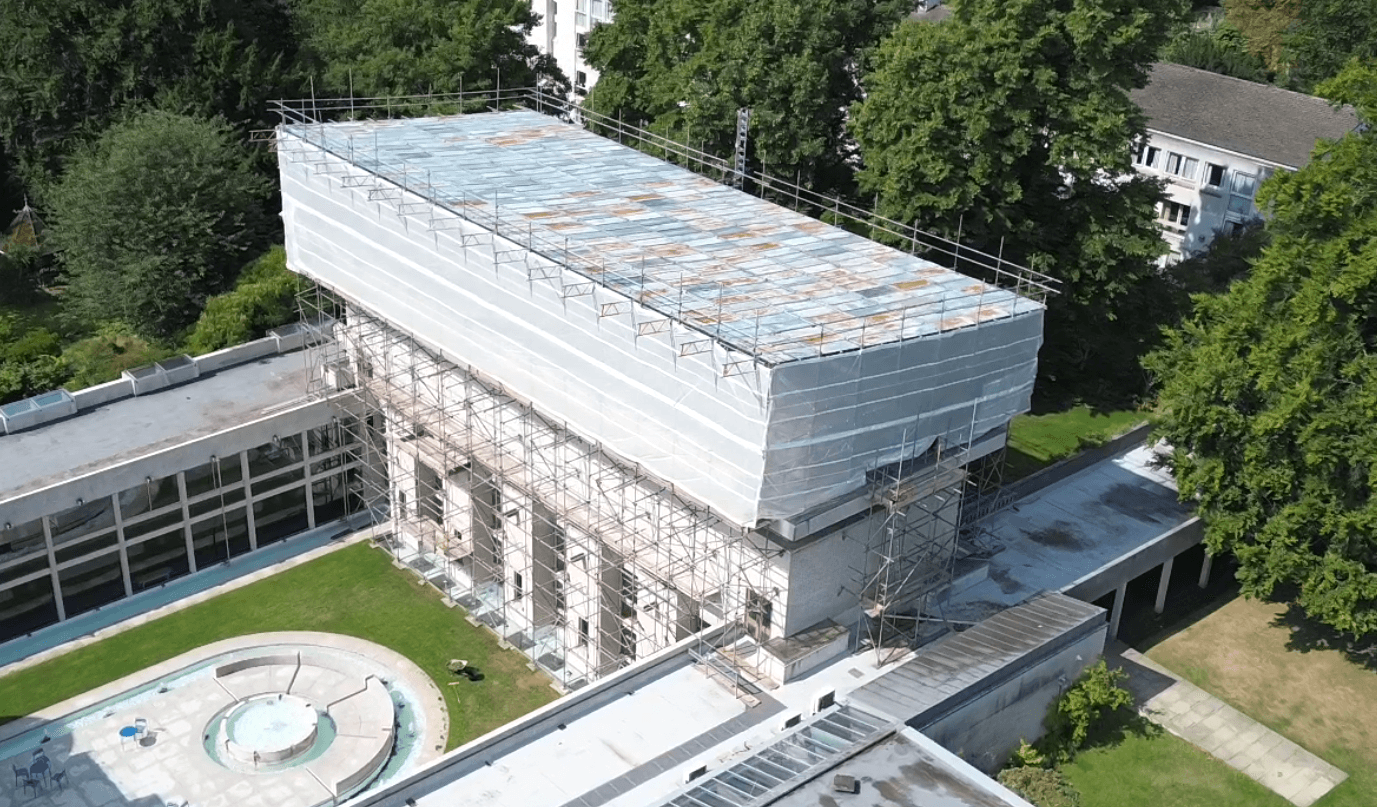
The architecture and building configuration created a number of challenging access requirements, particularly across the elevations and roof areas. KGK delivered a combination of traditional independent scaffolding, suspended access systems, temporary weather protection and mechanical lifting equipment, with each element carefully coordinated around the existing structure.
Access arrangements had to accommodate the college’s varying roof levels and architectural features while providing safe and practical working areas for the construction and roofing teams. Temporary protection and lifting arrangements were integrated into the wider scaffold package to support the works efficiently throughout the programme.
Working within such an architecturally significant Grade II listed environment* required a considered approach to planning, protection and installation, demonstrating KGK’s ability to deliver technically demanding access solutions around sensitive and complex building structures.
PROJECT DETAILS
LOCATION
Cambridge, Cambridgeshire
PROJECT TYPE
Complex Access & Temporary Roofing
SERVICES PROVIDED
Independent Scaffolding Suspended Scaffolding Temporary Roofing Edge Protection Scaffold Staircase GEDA Goods Hoist Scaffold Inspections
02 / SCOPE OF WORKS
The project included:
Independent scaffolding to the front and rear elevations
Fully boarded top lifts to provide secure working platforms
Scaffold staircase providing access from ground level to roof level
SG4-compliant perimeter edge protection
Project-specific suspended / hung scaffolding from the existing roof structure
Temporary roof and side-covering system over the barrel roof
Temporary-works design drawings for the scaffold and temporary roof
Delivery, installation and dismantling of a GEDA 500Z goods hoist
Weekly scaffold inspections throughout the hire period
Final dismantling and removal of the scaffold and hoist equipment
03 / REQUIREMENTS & CHALLENGES
One of the most technically demanding elements of the project was the installation of suspended scaffolding from the existing roof structure, delivered in accordance with a project-specific temporary-works design.
The temporary roof presented a further significant challenge, requiring the front and rear independent scaffolds to be connected over the existing barrel roof to create a fully protected working environment.
These arrangements had to be carefully coordinated around the building’s distinctive roof geometry and Grade II* listed architecture, while maintaining safe access to both the building and roof areas throughout the works.
The combination of suspended access, temporary weather protection and complex roof-level coordination made the project significantly more demanding than a conventional scaffold installation, requiring detailed planning, specialist design and precise execution throughout.
04 / PROJECT OUTCOME
KGK successfully delivered a fully coordinated scaffolding, access and weather-protection package at Murray Edwards College, integrating independent scaffolding, specialist suspended access, temporary roofing, edge protection, staircase access and mechanical lifting equipment into one complete system.
The completed package provided safe and reliable access across the building and roof areas while maintaining protection from the elements and supporting the wider construction and roofing programme.
The project demonstrates KGK’s capability to deliver technically demanding, fully designed access solutions within architecturally sensitive environments, while maintaining involvement throughout the installation, inspection, adaptation and dismantling stages.

KGK SCAFFOLDING LTD
Established scaffolding contractor providing safe access solutions across London, Essex, the South East and beyond.
Safe access. Reliable delivery.
AREAS WE COVER
London · Essex · South East
Projects beyond these areas can also be considered depending on project requirements.
© 2026 KGK Scaffolding Ltd. All rights reserved.